
Ready for occupancy
Alea Residences
Bacoor, Cavite
- Published price range
- ₱6.12M – ₱9.87M
- Published unit types
- 2BR · 3BR
- Development
- Mid-rise condominiums
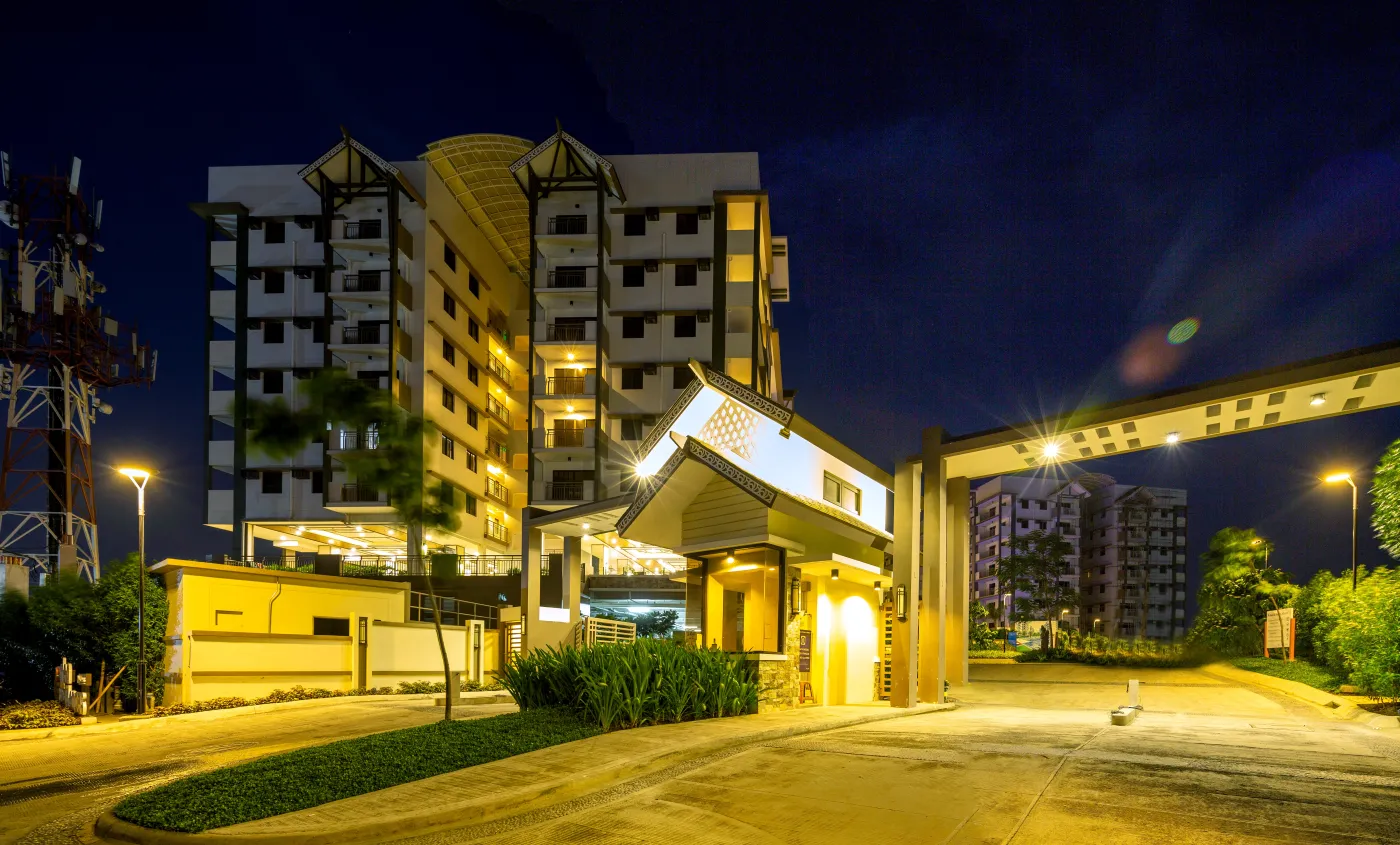
Images from DMCI Homes. Some may be developer renderings.
The project
Family-sized two and three-bedroom homes in Bacoor, ready for occupancy, south of Manila along the CAVITEX corridor.
Why it's on the list
Best value for families: bigger floor areas than Metro Manila for the same budget.
A home with room for family
Picture a weekend that starts in the garden and ends with a swim. Compare the layouts with your family’s daily routine in mind.
- Landscaped gardens
- Lap pool
- Lounge pool
Project at a glance
- Address
- Las Piñas–Talaba Diversion Road, Barangay Zapote 3, Bacoor, Cavite
- Development
- Mid-rise condominiums
- Site area
- 15,475 m²
- Architecture
- Neo Asian-Balinese
- Published unit types
- 2BR · 3BR
Source: DMCI Homes project page. Confirm current unit availability, floor plans and turnover with the developer.
Inside the layouts
- 2-bedroom, inner
- 55 m²
- 2-bedroom, larger inner
- 64.5 m²
- 3-bedroom, end
- 85.5 m²
Examples from the developer’s published layouts. Ask DMCI Homes to confirm unit area, floor plan and availability.
See official unit floor plansBuildings and parking
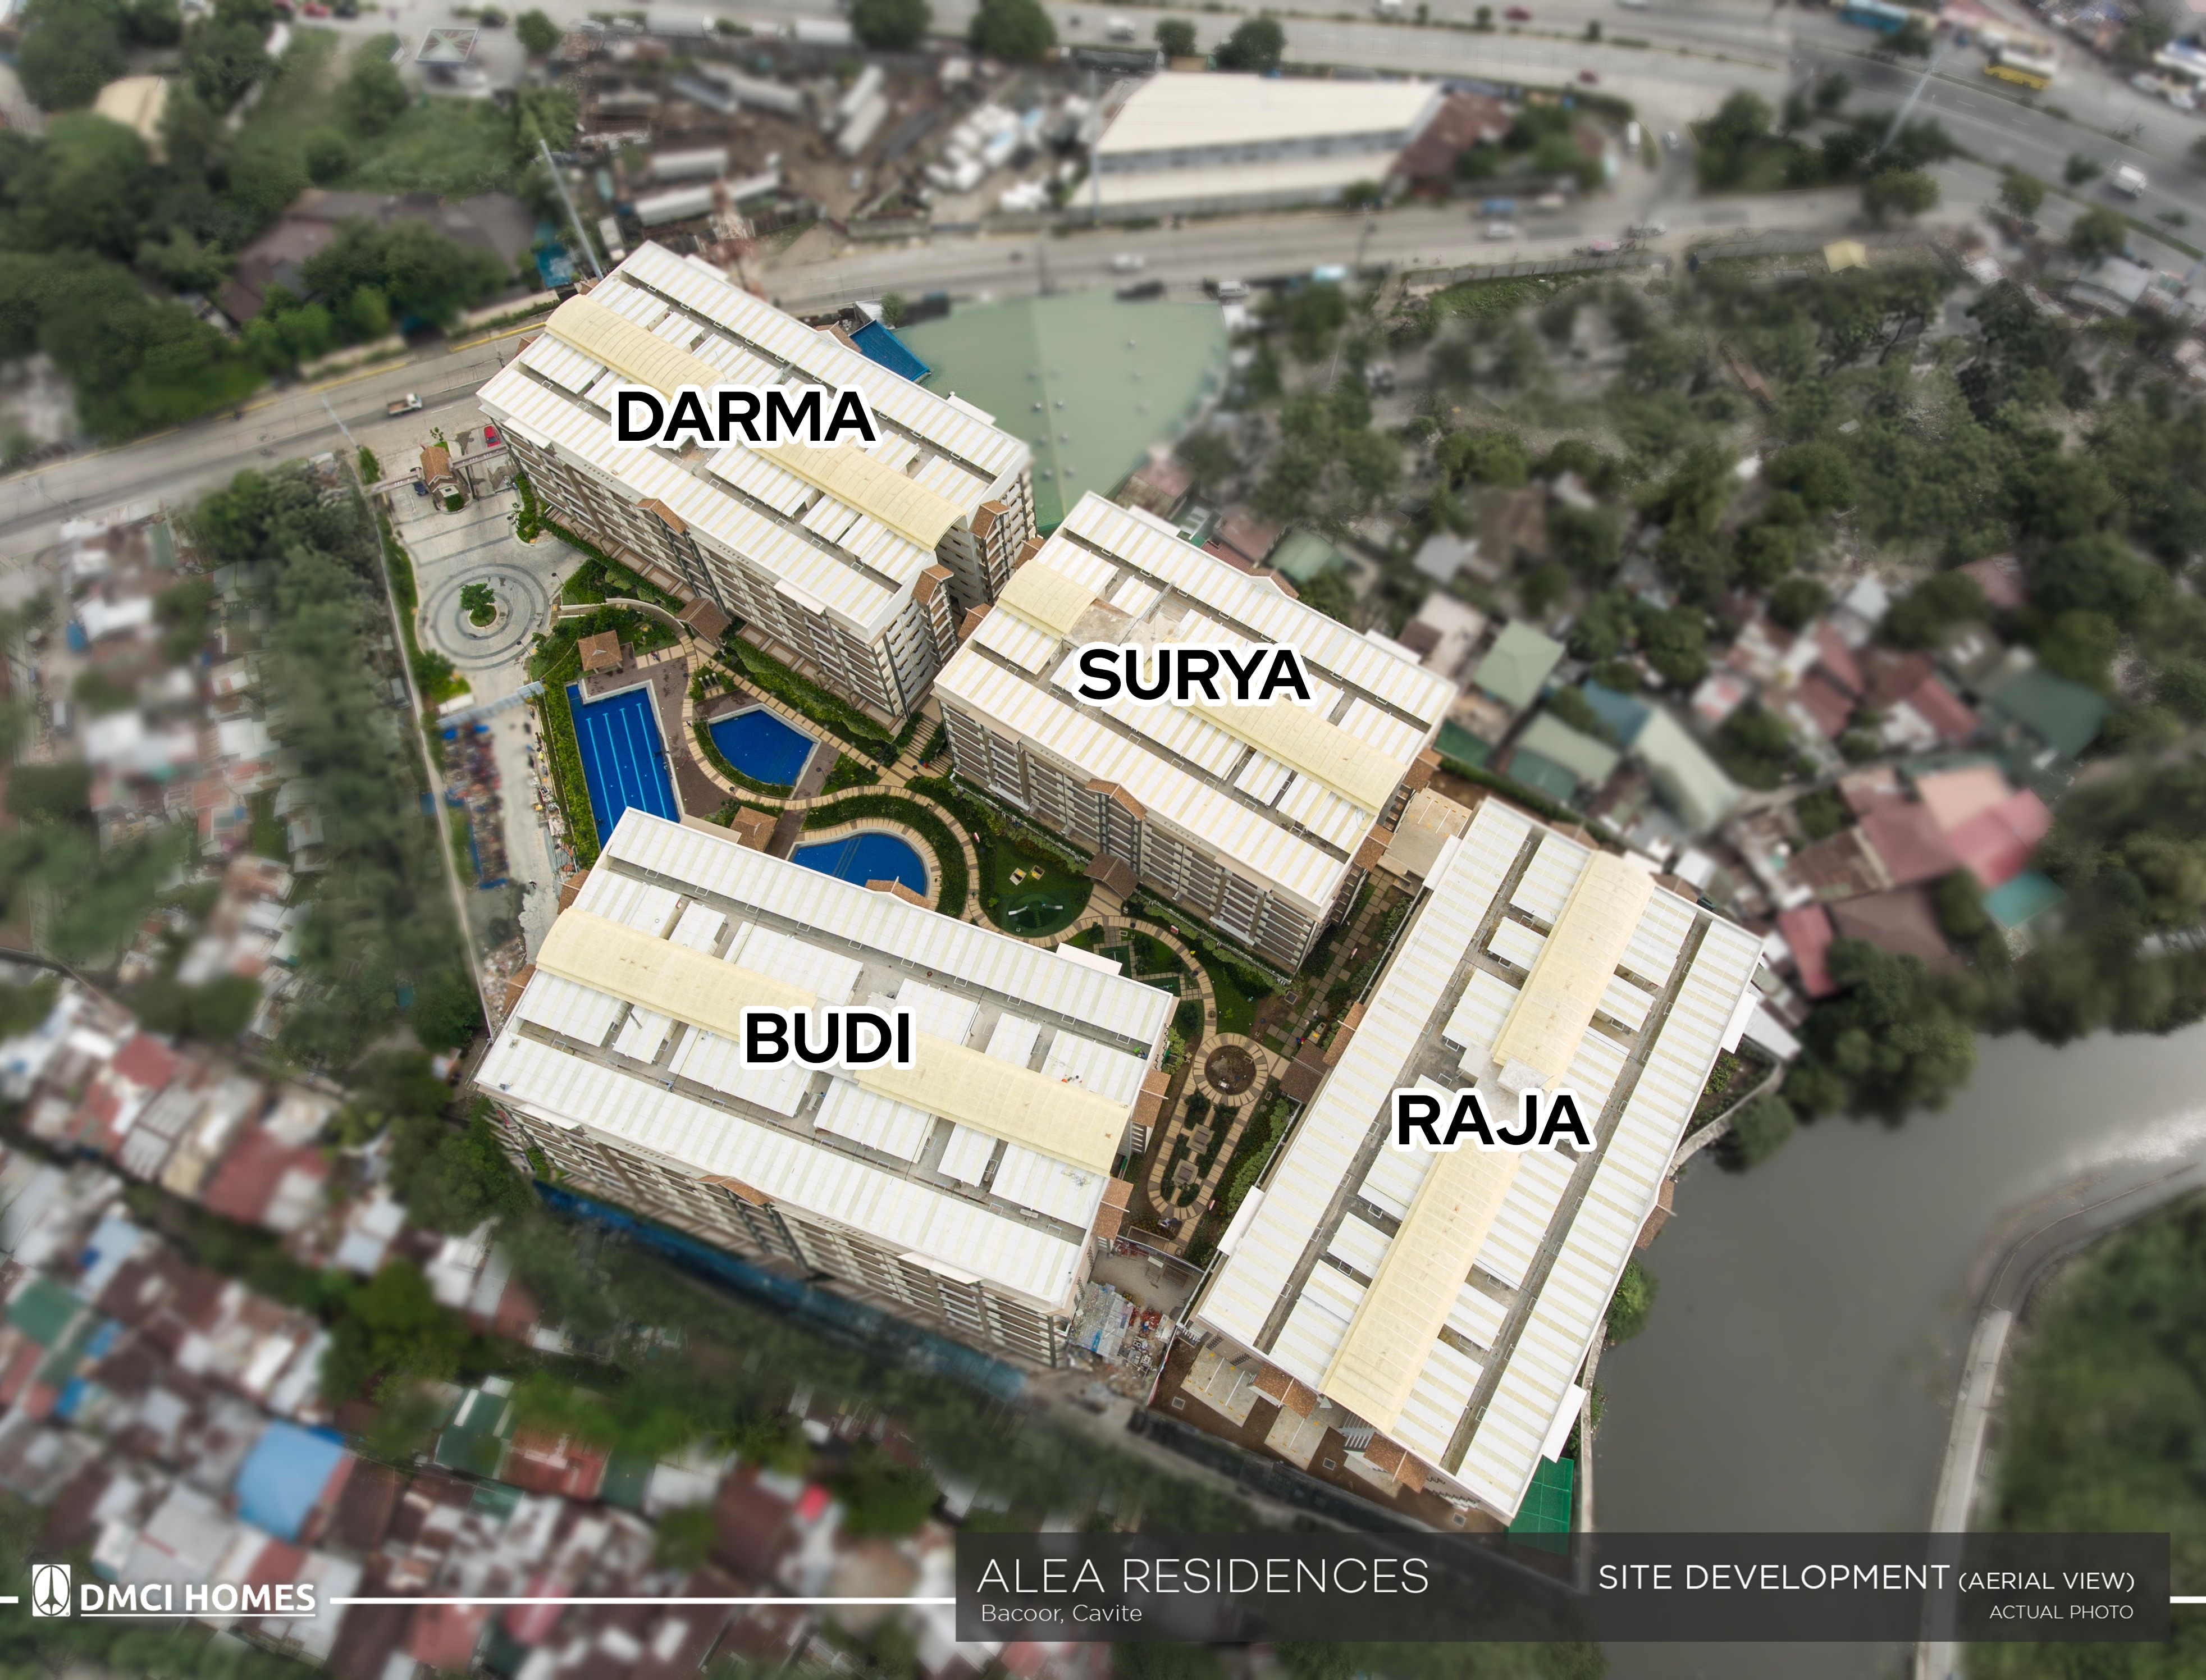
- Darma · six residential levels
- Budi, Surya and Raja · seven residential levels each
- One basement parking level per published building
Selected details from DMCI Homes. Ask about parking allocation and costs for the unit you’re considering.
More spaces to explore
- Fitness gym
- Kiddie pool
- Children’s play area
- Game area
- AV room
Developer-listed amenities. Confirm opening dates and access for your building.
How the development fits together
On your walkthrough
Ask which layouts offer the storage and bedroom space your household needs.
Check how the layout works for your household and where groceries, schools, and daily transport fit into your routine.
Official project materials
See the master plan, amenities and unit layouts on the developer’s project page.
View project materials on DMCI Homes