
Ready for occupancy
Verdon Parc
Davao City
- Published price range
- ₱4.18M – ₱9.55M
- Published unit types
- 1BR · 2BR
- Development
- High-rise and mid-rise condominiums
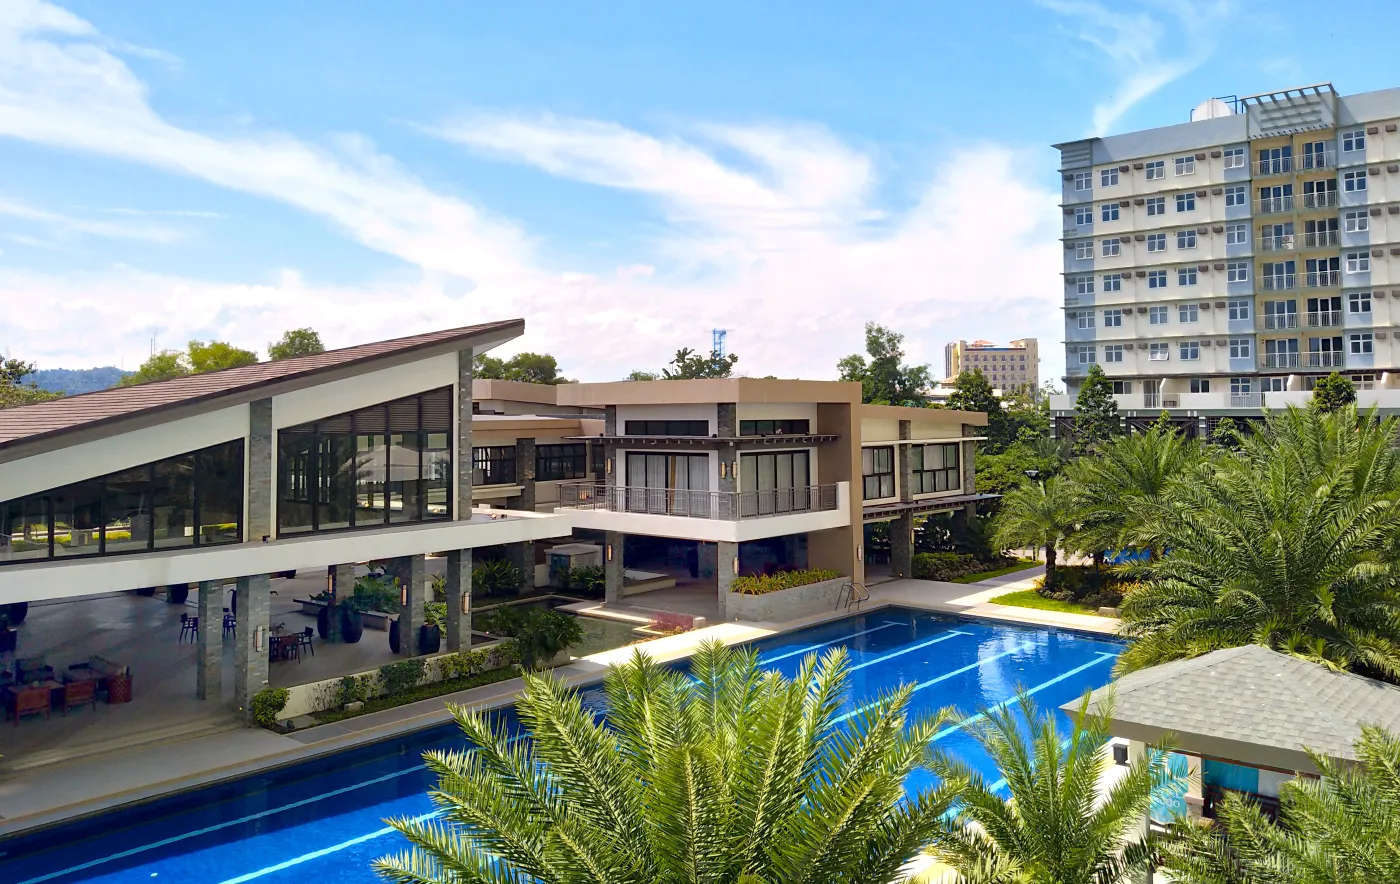
Images from DMCI Homes. Some may be developer renderings.
The project
A mature Davao community with one and two-bedroom units, ready to move into or rent out.
Why it's on the list
The lowest entry point I recommend, in a city with steady local demand and a lower cost of living.
A Davao home with outdoor space
Picture a morning swim and an afternoon with family in the clubhouse. Look at how the shared spaces fit the way you would actually use the home.
- Clubhouse
- Lap pool
- Sky garden
Project at a glance
- Address
- Ecoland Drive corner Peacock Street, Davao City
- Development
- High-rise and mid-rise condominiums
- Site area
- 29,775 m²
- Architecture
- Modern tropical
- Published unit types
- 1BR · 2BR
Source: DMCI Homes project page. Confirm current unit availability, floor plans and turnover with the developer.
Inside the layouts
- 1-bedroom, inner
- 38.7 m²
- 2-bedroom, inner
- 60.6 m²
- 2-bedroom, end
- 75.6 m²
Examples from the developer’s published layouts. Ask DMCI Homes to confirm unit area, floor plan and availability.
See official unit floor plansBuildings and parking
- Martel · seven residential levels and two podium parking levels
- Trevans · 20 residential levels and three podium parking levels
Selected details from DMCI Homes. Ask about parking allocation and costs for the unit you’re considering.
More spaces to explore
- Palm promenade
- Jogging and biking path
- Children’s playground
- Lounge pool
- Landscaped atriums
Developer-listed amenities. Confirm opening dates and access for your building.
How the development fits together

On your walkthrough
Ask about the walk from the available unit to the pool, parking and building entrance.
Ask which building houses the unit, how you reach the amenities, and what building dues cover.
Official project materials
See the master plan, amenities and unit layouts on the developer’s project page.
View project materials on DMCI Homes