
Ready for occupancy
Prisma Residences
Bagong Ilog, Pasig City
- Published price range
- ₱4.70M – ₱12.54M
- Published unit types
- 1BR · 2BR · 3BR
- Development
- High-rise condominiums
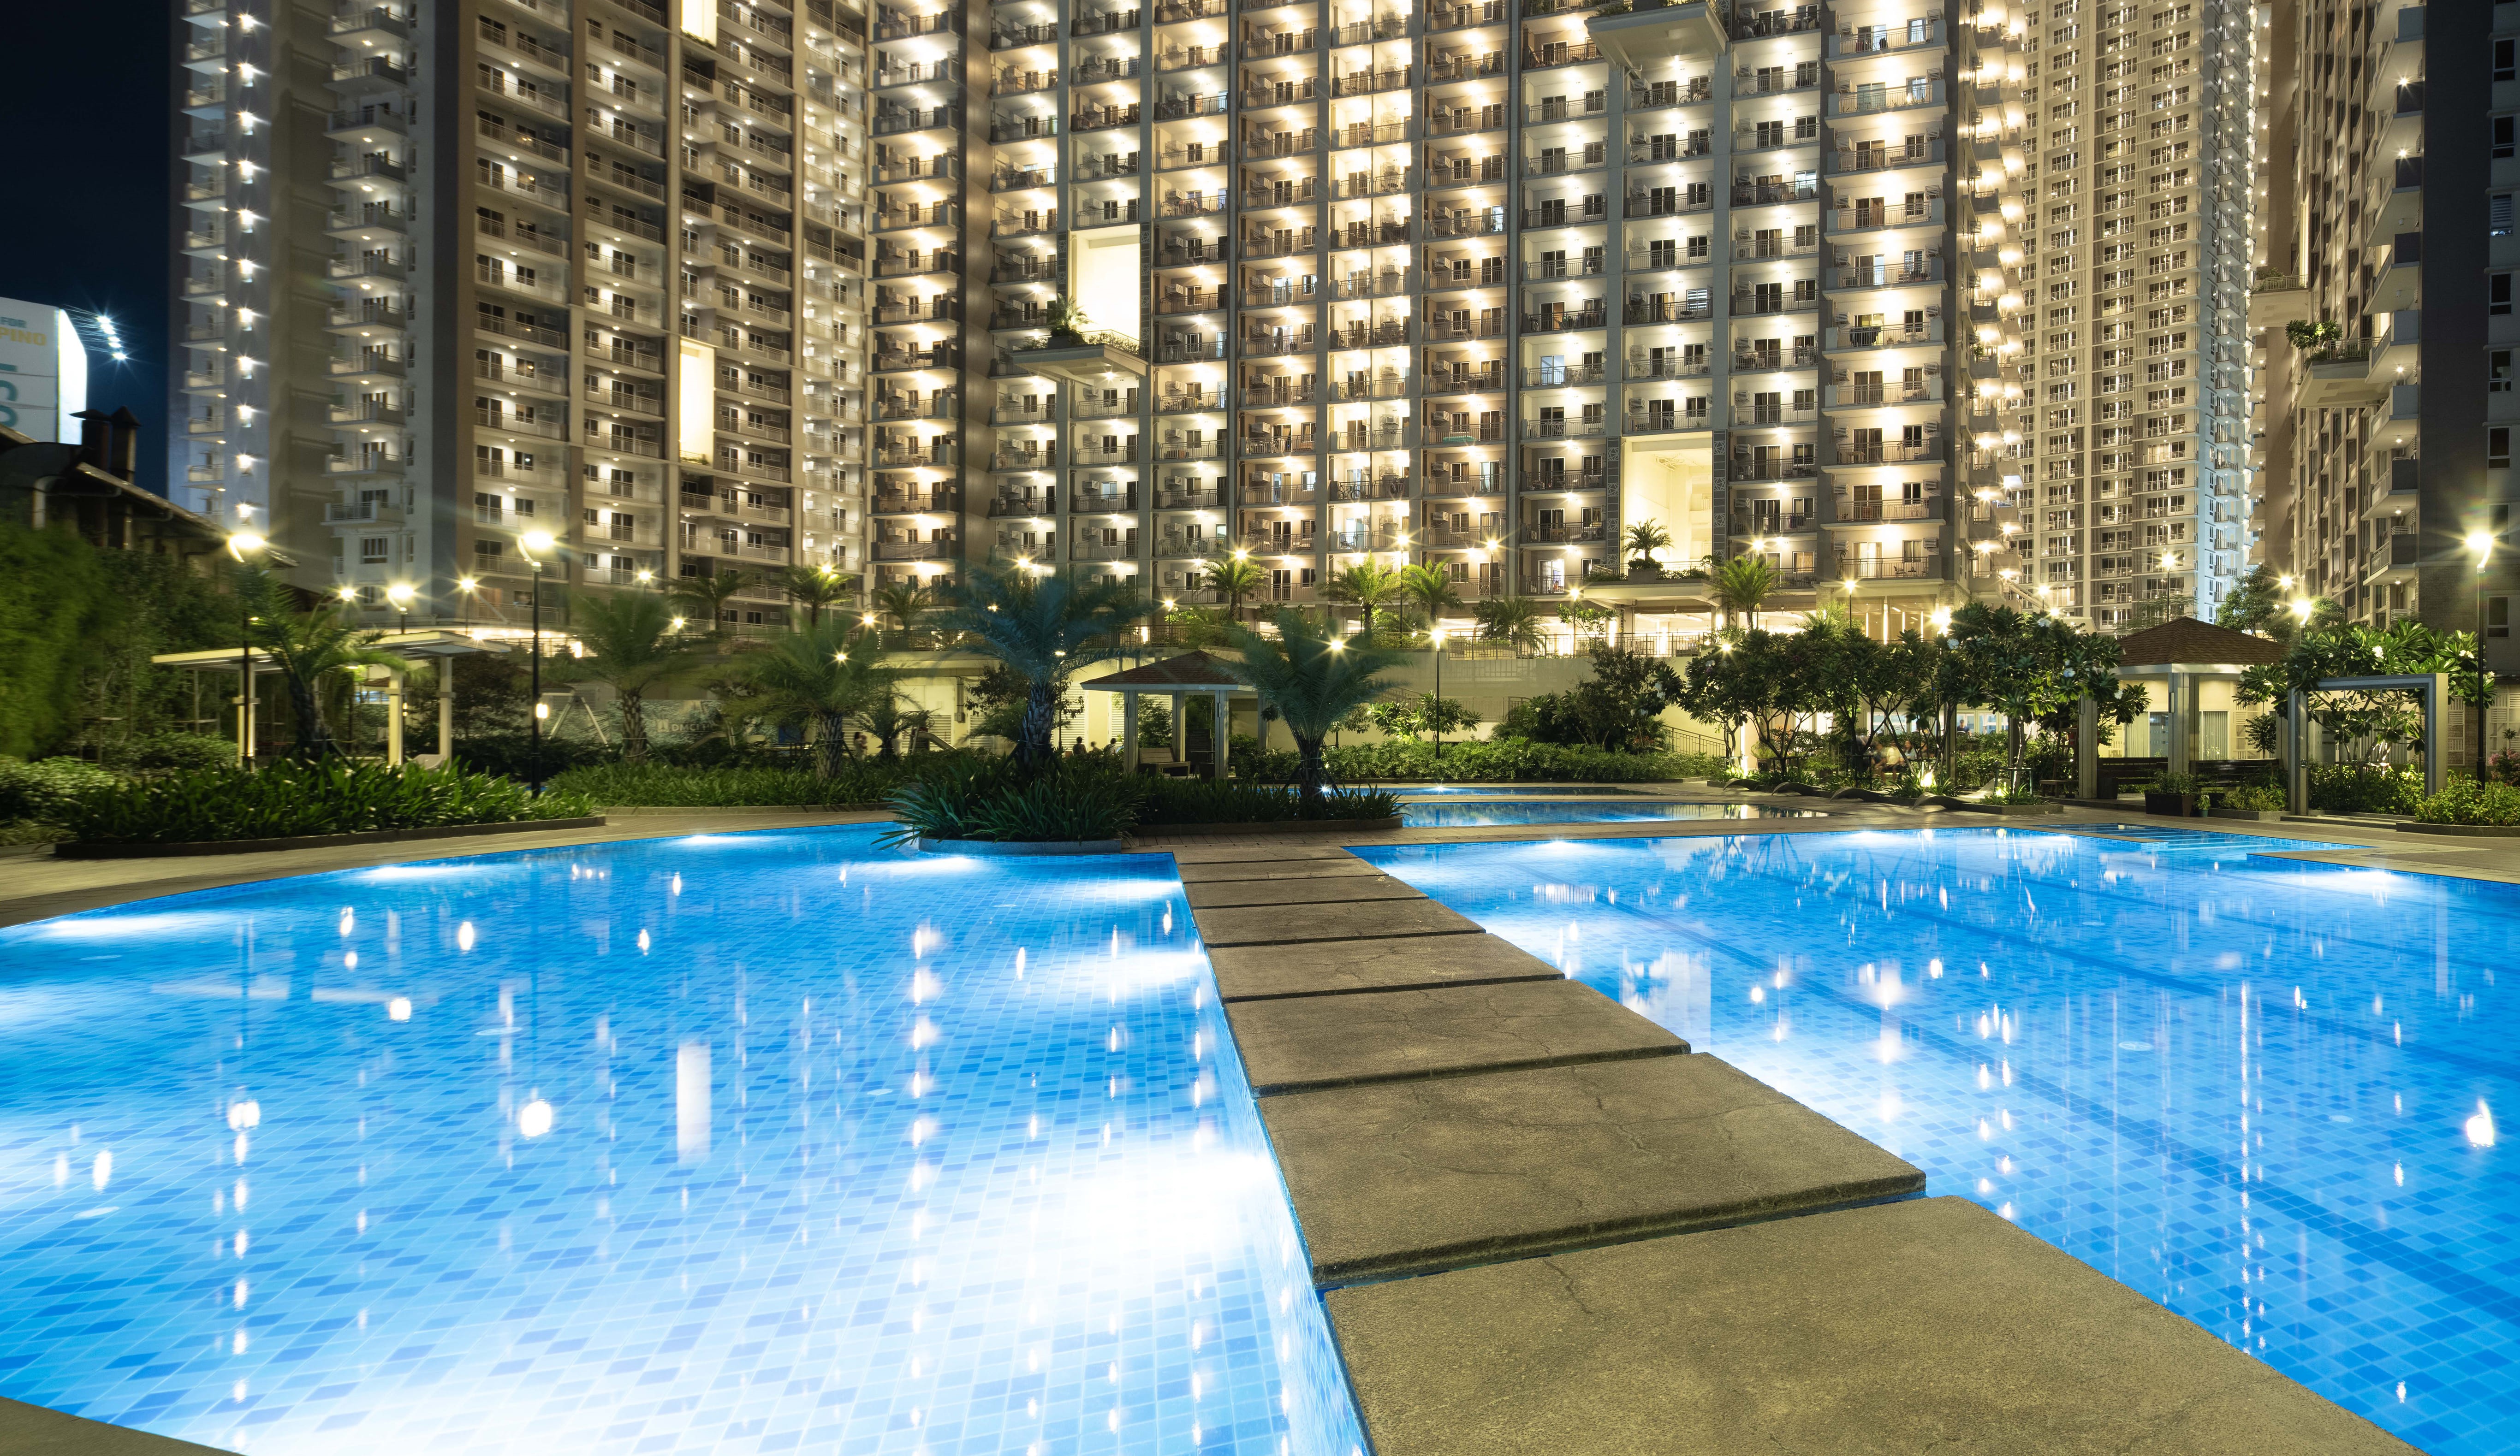
Images from DMCI Homes. Some may be developer renderings.
The project
A resort-style high-rise in Pasig built around pools, sky patios and open lawns, with quick access to both Ortigas and BGC.
Why it's on the list
The best all-rounder for buyers abroad: ready for occupancy, rentable immediately, and sitting between two business districts.
A Pasig base for everyday life
Picture fitting in a swim or workout before the city gets busy. Walk through the layout with your commute, working hours and visitors in mind.
- Fitness gym
- Lap pool
- Open lawn and picnic grove
Project at a glance
- Address
- Pasig Boulevard, Barangay Bagong Ilog, Pasig
- Development
- High-rise condominiums
- Site area
- 20,380 m²
- Architecture
- Modern tropical
- Published unit types
- 1BR · 2BR · 3BR
Source: DMCI Homes project page. Confirm current unit availability, floor plans and turnover with the developer.
Inside the layouts
- 1-bedroom A, inner
- 28 m²
- 2-bedroom A, inner
- 56 m²
- 3-bedroom, end
- 83.5 m²
Examples from the developer’s published layouts. Ask DMCI Homes to confirm unit area, floor plan and availability.
See official unit floor plansBuildings and parking
- Astra · 42 residential levels
- Celeste · 41 residential levels
- DMCI lists six basement parking levels for each of these towers
Selected details from DMCI Homes. Ask about parking allocation and costs for the unit you’re considering.
More spaces to explore
- Jogging and biking path
- Roof deck
- Kiddie pool
- Lounge pool
- Sky patio
Developer-listed amenities. Confirm opening dates and access for your building.
How the development fits together
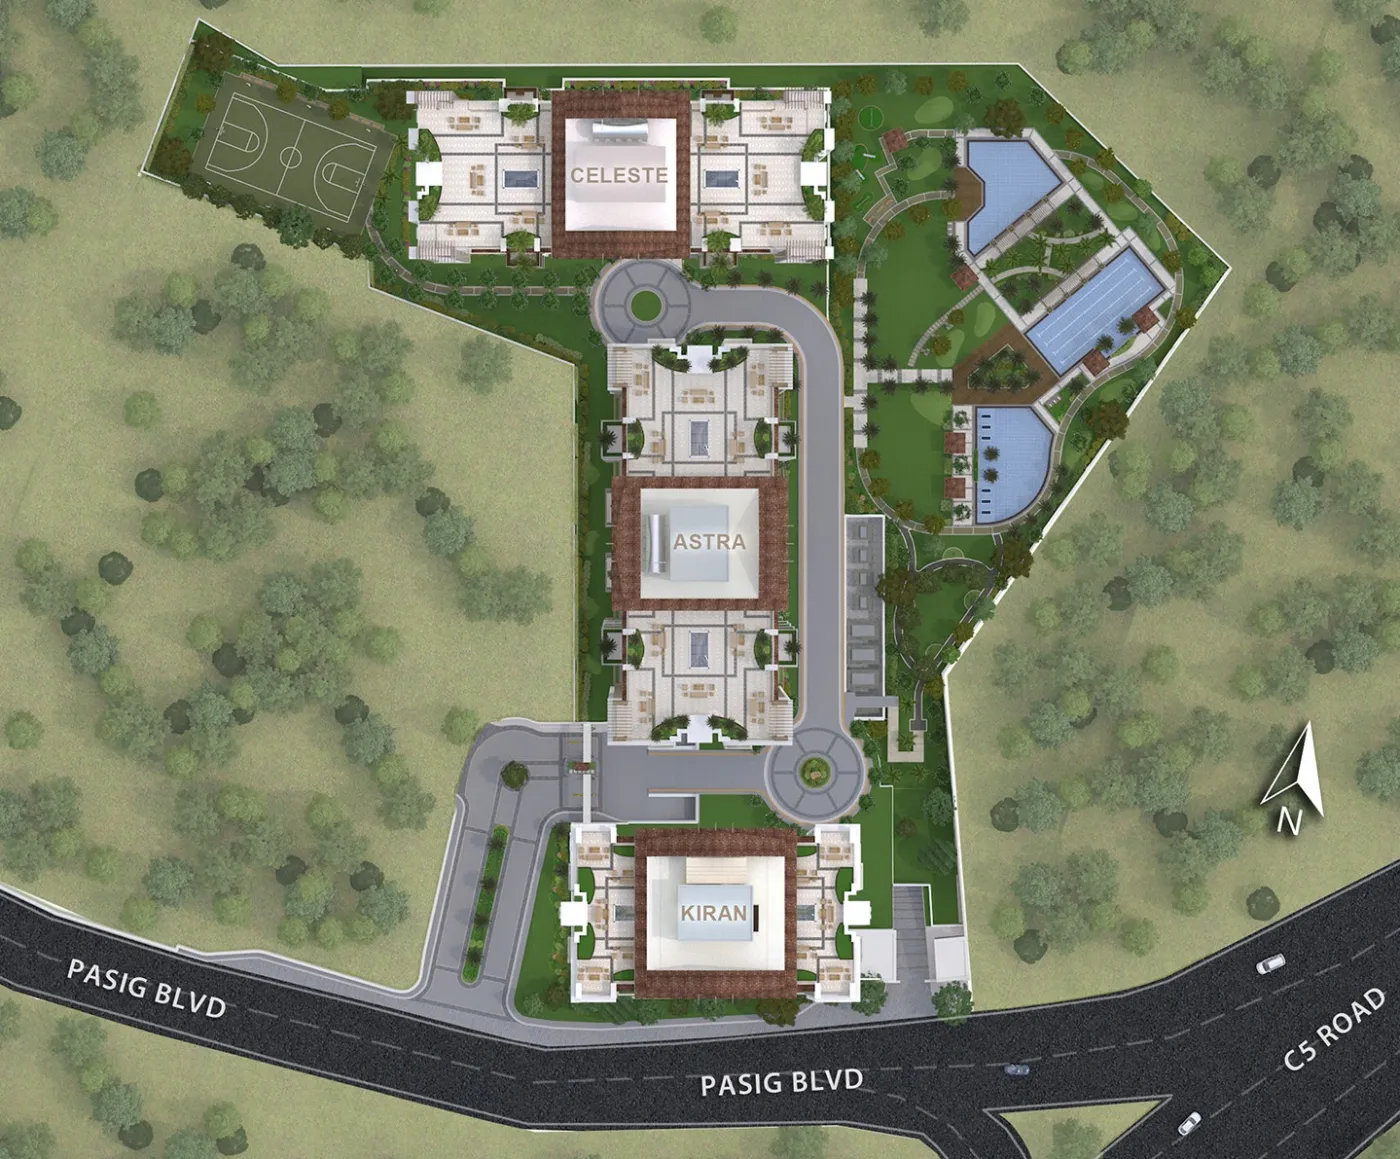
On your walkthrough
Ask which building and floor suit your commute, light preferences and noise tolerance.
Check the tower, floor orientation, parking arrangement, and your commute at the times you would actually travel.
Official project materials
See the master plan, amenities and unit layouts on the developer’s project page.
View project materials on DMCI Homes